
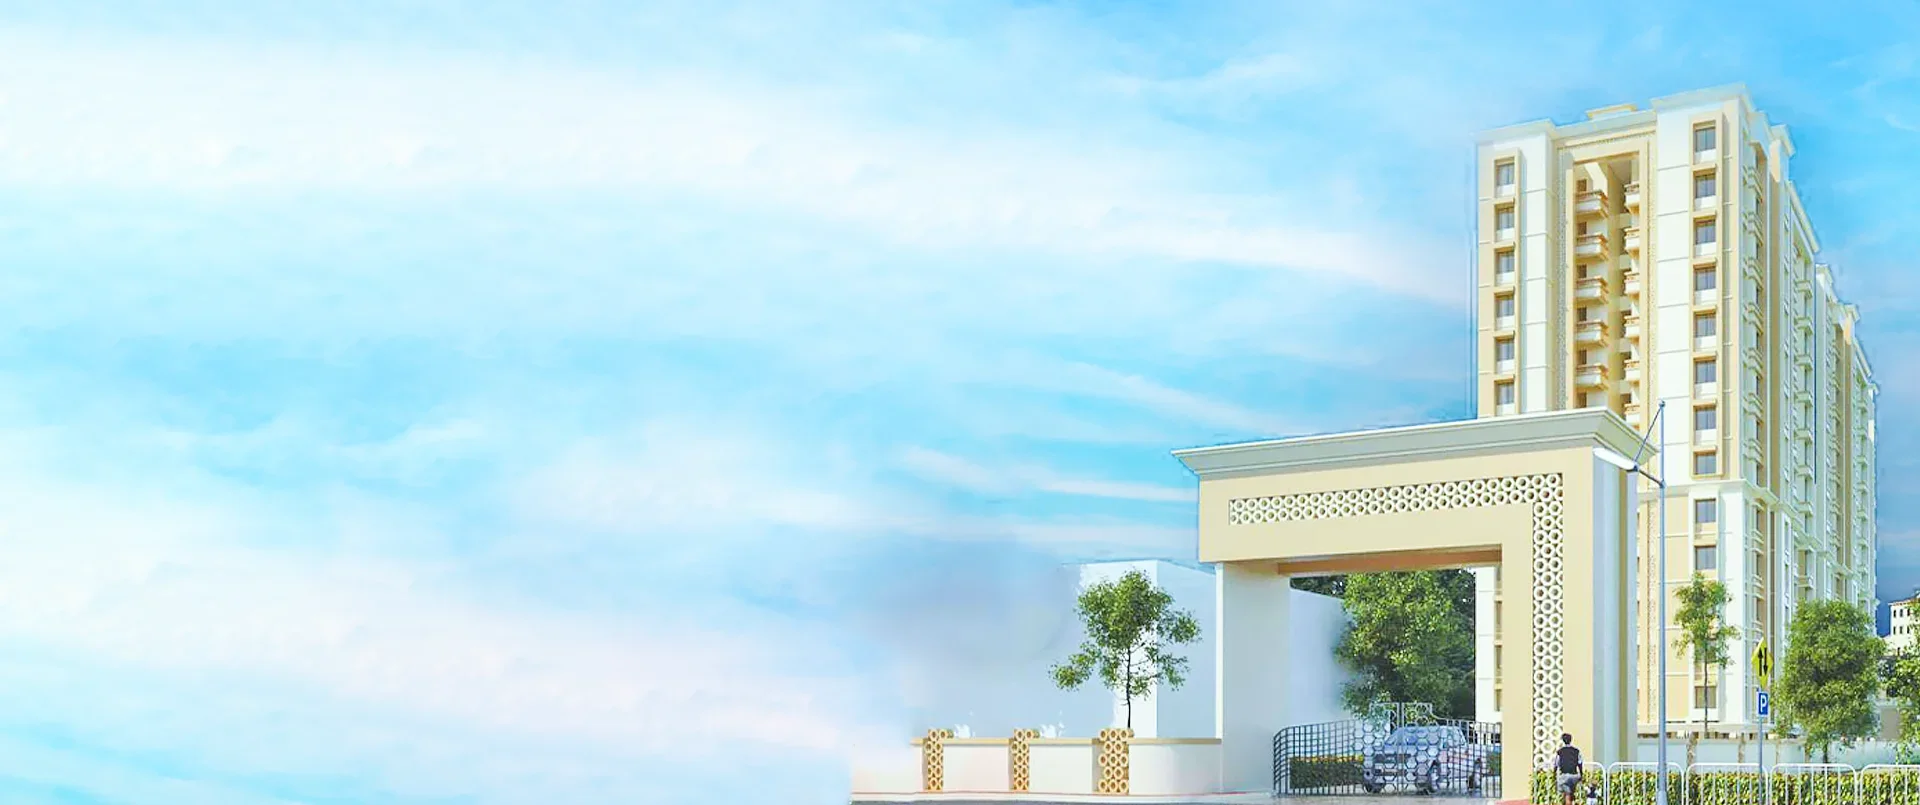
Shantiniketan
Shantiniketan by OAK Constructions offers luxurious 1 & 2 BHK flats in Pili Nadi, Nagpur, just 100 metres from Pili Nadi Metro Station. Spread across three towers (Vayu, Ambar and Pavan) in a single gated colony, it combines practical, well-planned homes with everyday amenities like a garden, jogging track and party lawn. It is also the first project to feature a dedicated stretcher lift in every tower. With up to 90% finance available from leading banks, it is an easy step into a home in one of Nagpur’s best-connected neighbourhoods.
1 BHK
2 BHK
Affordable

Floor Plan
Details
Shantiniketan - Body, Heart & Soul Come Together
Shantiniketan by OAK Constructions offers luxurious 1 & 2 BHK flats in Pili Nadi, Nagpur, just 100 metres from Pili Nadi Metro Station. Spread across three towers (Vayu, Ambar and Pavan) in a single gated colony, it combines practical, well-planned homes with everyday amenities like a garden, jogging track and party lawn. It is also the first project to feature a dedicated stretcher lift in every tower. With up to 90% finance available from leading banks, it is an easy step into a home in one of Nagpur’s best-connected neighbourhoods.
Finance & Project Info
Home loans available from multiple leading banks, with up to 90% finance
MahaRERA No. 50500049041
Developed by OAK Constructions (CREDAI Nagpur member), OAK Insignia, 4th Floor, Ravindranath Tagore Road, Near Board Office, Civil Lines, Nagpur – 1
Configurations
1 BHK: Living 10'0" x 12'3", Bedroom 10'3" x 10'0", Kitchen 6'9" x 8'9", Toilet 7'0" x 4'0", 3'6" wide balcony
2 BHK: Living/Dining 14'6" x 10'0", two Bedrooms 10'3" x 10'0", Kitchen 9'6" x 7'0", two Toilets 7'0" x 4'0", 4'0" wide balcony
Highlights & Amenities
Ample parking
Garden
Jogging track
Badminton court
Cricket play area
Yoga space
Party lawn
Senior citizen sitting area
Single gated colony
24x7 security
24x7 power backup
24x7 water supply
Specifications
R.C.C. framed structure
Vitrified tile flooring, anti-skid tiles in bathrooms, wash area and balcony
Granite kitchen platform with stainless steel sink
ISI marked CP fittings with hot and cold mixer
Teakwood main door frame with designer shutter
Concealed CPVC plumbing
ISI marked electricals with AC point in each flat
Smooth putty-finish internal walls
Parking for two and four wheelers
Location & Connectivity
Site: Before Ford / Toyota Showroom, Pili Nadi, Nagpur – 440026
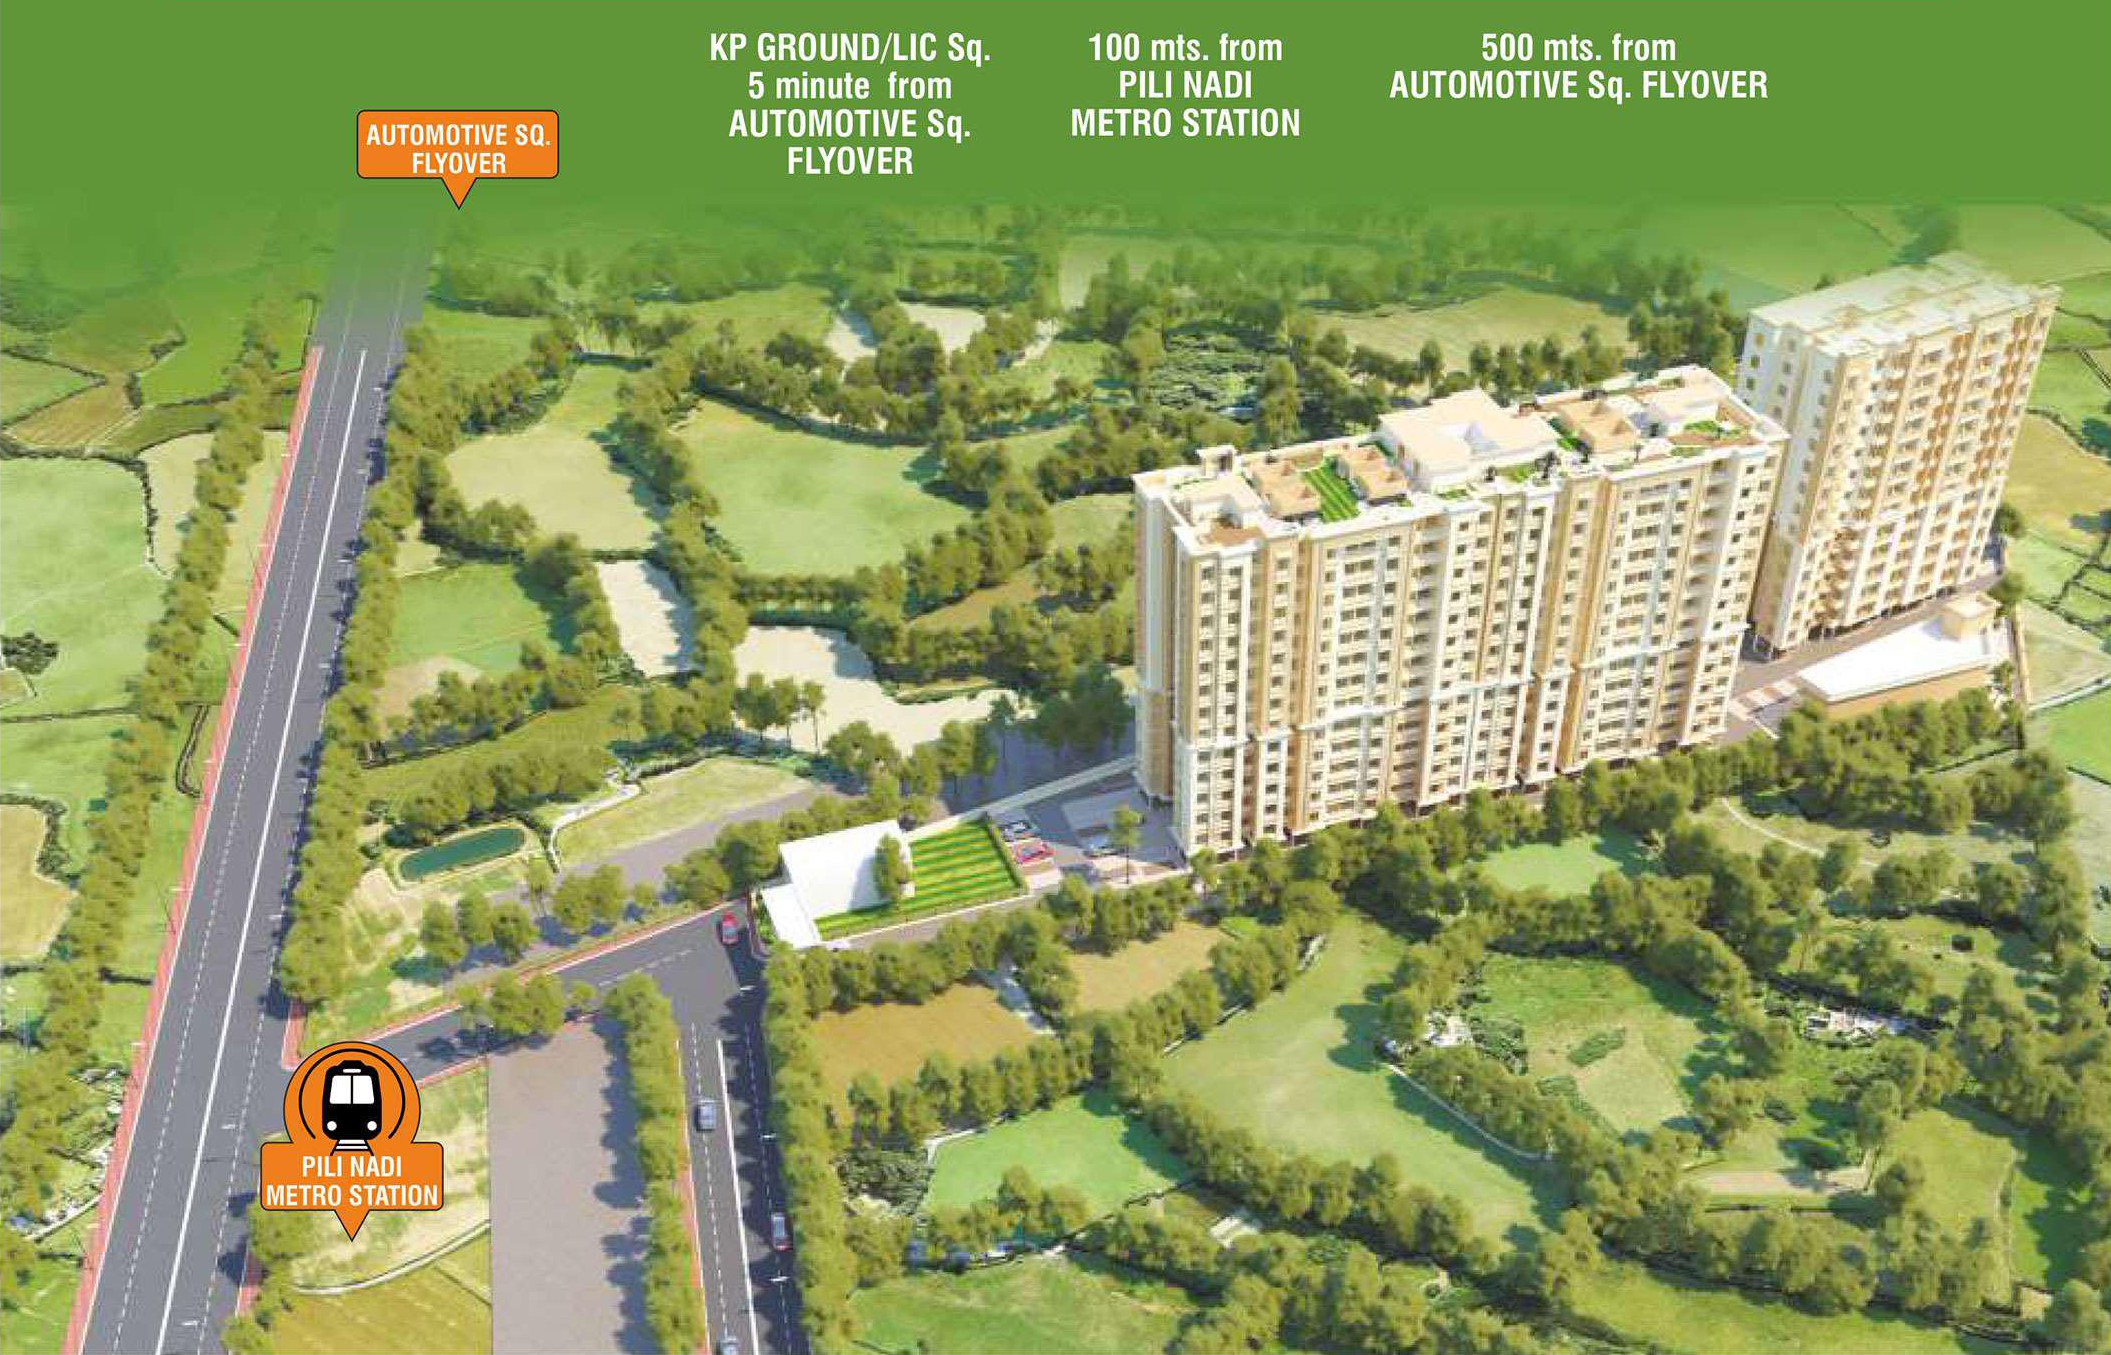
100 m from Pili Nadi Metro Station
500 m from Automotive Square Flyover
KP Ground / LIC Square is 5 minutes from Automotive Square Flyover
Located off an 18 m wide road